<-- style PDP --> 380-209 Fort York Boulevard, Toronto - Condo Apt for lease for $3,800
  • new
  • for lease

380-209 Fort York Boulevard

Toronto, Ontario, M5V 4A1 - Niagara

$3,800

  • Neighbourhood

    Niagara

  • Major Intersection

    Lakeshore Blvd/Bathurst Ave.

  • Listed Since: 5 day(s)

  • Last update: 3 day(s) ago

Overview

  • Property Type

    Condo Apt, Apartment

  • Bedrooms

    2 + 1

  • Bathrooms

    2

  • Square Feet

    1000-1199

  • Exposure

    East

  • Total Parking

    1 Underground Garage

  • Locker

    Owned

  • Furnished

    No

  • Balcony

    Open

Property Description

Property description for 380-209 Fort York Boulevard, Toronto

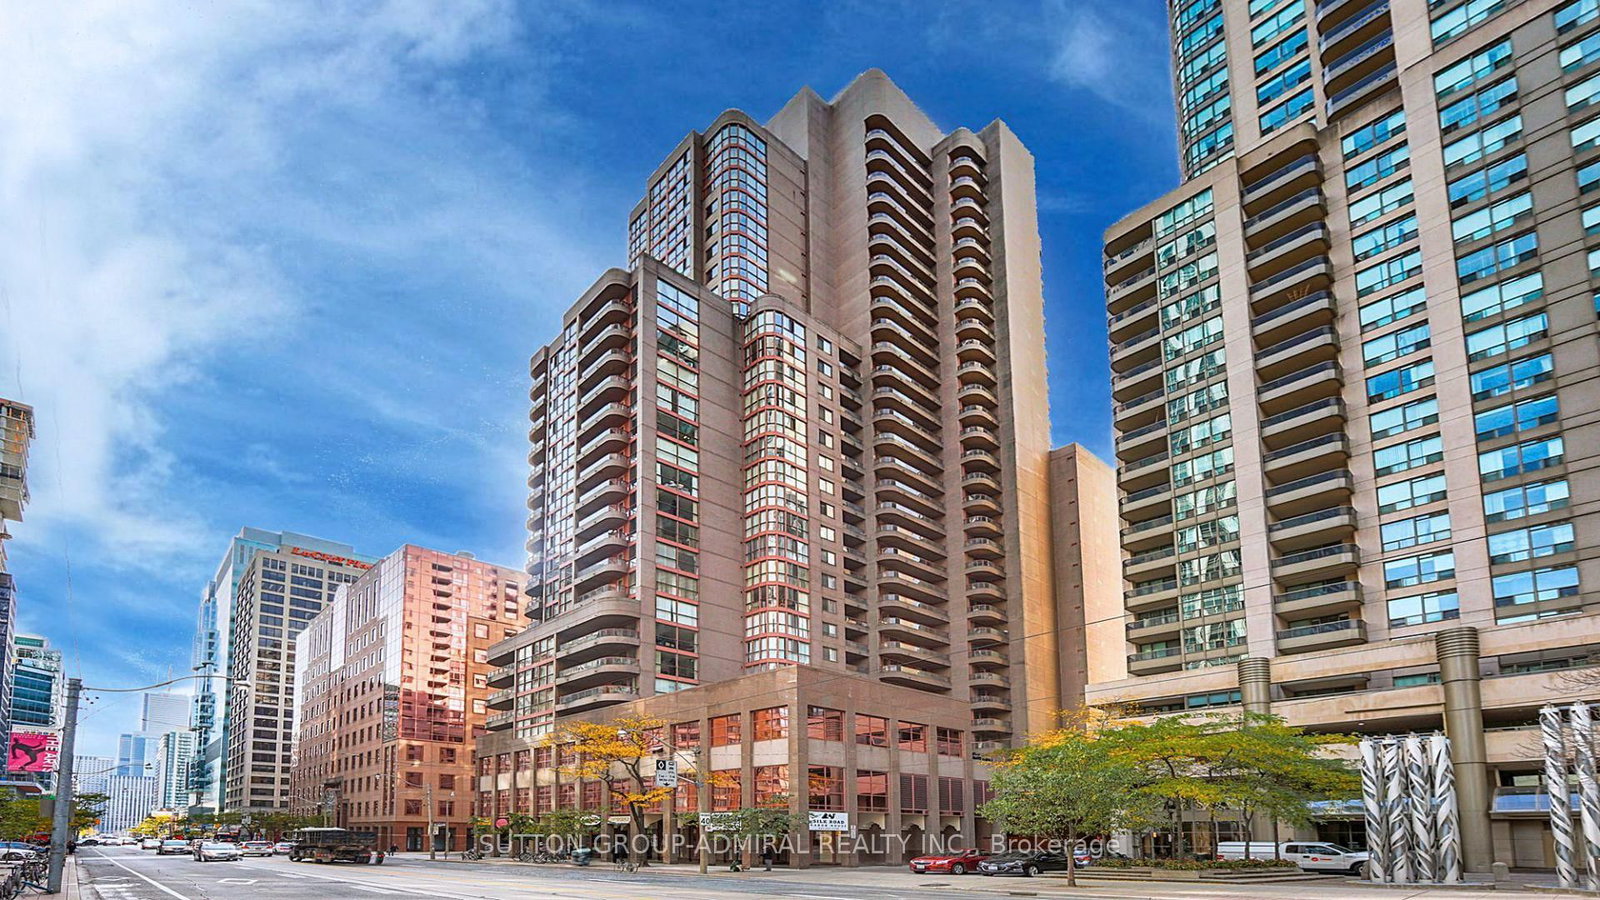
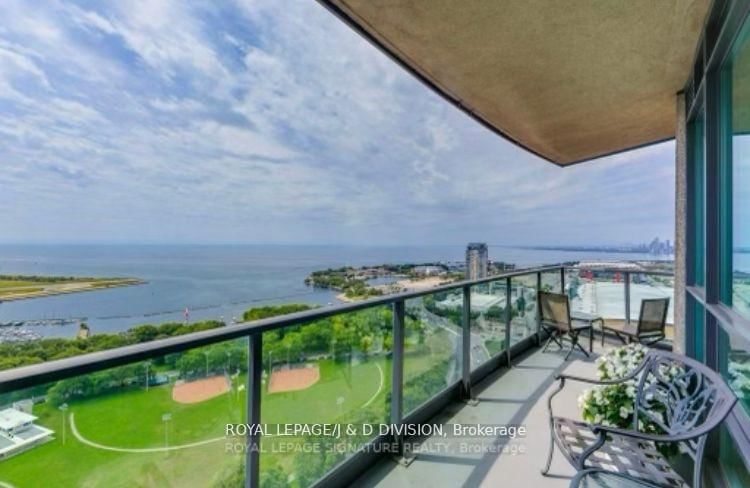
Welcome To This Bright And Spacious 2+1 Bedrooms, 1076 sf modern living , 9' High ceiling, 2 Full Baths, Completely Renovation, Picture Windows with 180 degree Overlooking the park, Do Not Miss this Hidden Gem!! Features An Oversized Chef's Kitchen, Entertainer's Island, Granite Counters, Induction Chef Collection Range, 36" Fridge, Bosch Dishwasher, tailor made gourmet kitchen cabinets and Remote Control Under Cabinet Lighting! Boasts A Vast Living/Dining Layout W/ Walk Out To Balcony, 6"Wide-Plank Floors, 5" Baseboards, 24X24 & 12X24 Italian Porcelain, And Soft Close Cabinets + Drawers Throughout. Master W Spa Ensuite. Full-Size Washer-Dryer, 1 Parking & 1 Locker, Facilities include Gym, Indoor Pool, 8th Floor BBQ Terrace + Jacuzzi. Steps To The Lake, Public Parks, Ontario Place Spa, Rogers Centre, Scotia Arena, BMO Stadium, Lake Front Stadium, CNE, Grocery, LCBO, Financial District, Universities, TTC, Shops & Restaurants, steps to future Subway Station. AAA tenant please. **Can include all or partial furniture for additional rent, will consider six months' rental period

Listed by HARVEST REALTY LTD.

  • MLS #

    C13588000

  • Sq. Ft

    1000-1199

  • Sq. Ft. Source

    MLS

  • Year Built

    Available Upon Request

  • Basement

    Other

  • View

    Garden

  • Garage

    Underground, 1 spaces

  • Parking Type

    Owned

  • Locker

    Owned

  • Pets Permitted

    Yes-with Restrictions

  • Exterior

    Concrete

  • Fireplace

    N

  • Security

    n/a

  • Elevator

    n/a

  • Laundry Level

    Main

  • Building Amenities

    Concierge,Guest Suites,Gym,Indoor Pool,Party/Meeting Room,Sauna

  • Maintenance Fee Includes

    Heat, Parking, Water

  • Property Management

    Maple Ridge C. M. at 416 861 0309, concierge 416 943 0191

  • Heat

    Forced Air

  • A/C

    Central Air

  • Water

    n/a

  • Water Supply

    n/a

  • Central Vac

    N

  • Cert Level

    n/a

  • Energy Cert

    N

  • Living

    5.7 x 4.57 ft Ground level

    hardwood floor, Combined W/Dining, O/Looks Park

  • Dining

    5.7 x 4.57 ft Ground level

    hardwood floor, Combined W/Living, O/Looks Park

  • Kitchen

    3.35 x 1.86 ft Ground level

    hardwood floor, Granite Counter

  • Primary

    4.91 x 3.05 ft Ground level

    5 Pc Ensuite, W/I Closet, Double Sink

  • 2nd Br

    3.66 x 2.65 ft Ground level

    hardwood floor, Closet

  • Den

    2.07 x 2.35 ft Ground level

    hardwood floor, Open Concept, Combined W/Kitchen

  • MLS #

    C13588000

  • Sq. Ft

    1000-1199

  • Sq. Ft. Source

    MLS

  • Year Built

    Available Upon Request

  • Basement

    Other

  • View

    Garden

  • Garage

    Underground, 1 spaces

  • Parking Type

    Owned

  • Locker

    Owned

  • Pets Permitted

    Yes-with Restrictions

  • Exterior

    Concrete

  • Fireplace

    N

  • Security

    n/a

  • Elevator

    n/a

  • Laundry Level

    Main

  • Building Amenities

    Concierge,Guest Suites,Gym,Indoor Pool,Party/Meeting Room,Sauna

  • Maintenance Fee Includes

    Heat, Parking, Water

  • Property Management

    Maple Ridge C. M. at 416 861 0309, concierge 416 943 0191

  • Heat

    Forced Air

  • A/C

    Central Air

  • Water

    n/a

  • Water Supply

    n/a

  • Central Vac

    N

  • Cert Level

    n/a

  • Energy Cert

    N

  • Living

    5.7 x 4.57 ft Ground level

    hardwood floor, Combined W/Dining, O/Looks Park

  • Dining

    5.7 x 4.57 ft Ground level

    hardwood floor, Combined W/Living, O/Looks Park

  • Kitchen

    3.35 x 1.86 ft Ground level

    hardwood floor, Granite Counter

  • Primary

    4.91 x 3.05 ft Ground level

    5 Pc Ensuite, W/I Closet, Double Sink

  • 2nd Br

    3.66 x 2.65 ft Ground level

    hardwood floor, Closet

  • Den

    2.07 x 2.35 ft Ground level

    hardwood floor, Open Concept, Combined W/Kitchen

Thinking of Selling?

Find Out Your Home’s Value in Today’s Market!

No Email or Signup is required to view your home estimate.

estimate your home value

Contact Manoj Kukreja

Sales Representative,
Century 21 People’s Choice Realty Inc.,
Brokerage
(647) 576 - 2100

Manoj profile avatar

Property History

Property history for 380-209 Fort York Boulevard, Toronto

This property has been sold 13 times before. Create your free account to explore sold prices, detailed property history, and more insider data.

Sign In / Register

Inventory Graph

10 9 8 7 6 5 4 3 2 1 0 1 Months of inventory SELLER'S Market BALANCED Market BUYER'S Market

Thinking of Selling?

Find Out Your Home’s Value in Today’s Market!

No Email or Signup is required to view your home estimate.

estimate your home value

Contact Manoj Kukreja

Sales Representative, Century 21 People’s Choice Realty Inc., Brokerage
(647) 576 - 2100

Manoj profile avatar

Recent Sold Listings in Niagara, Toronto

Popular Cities